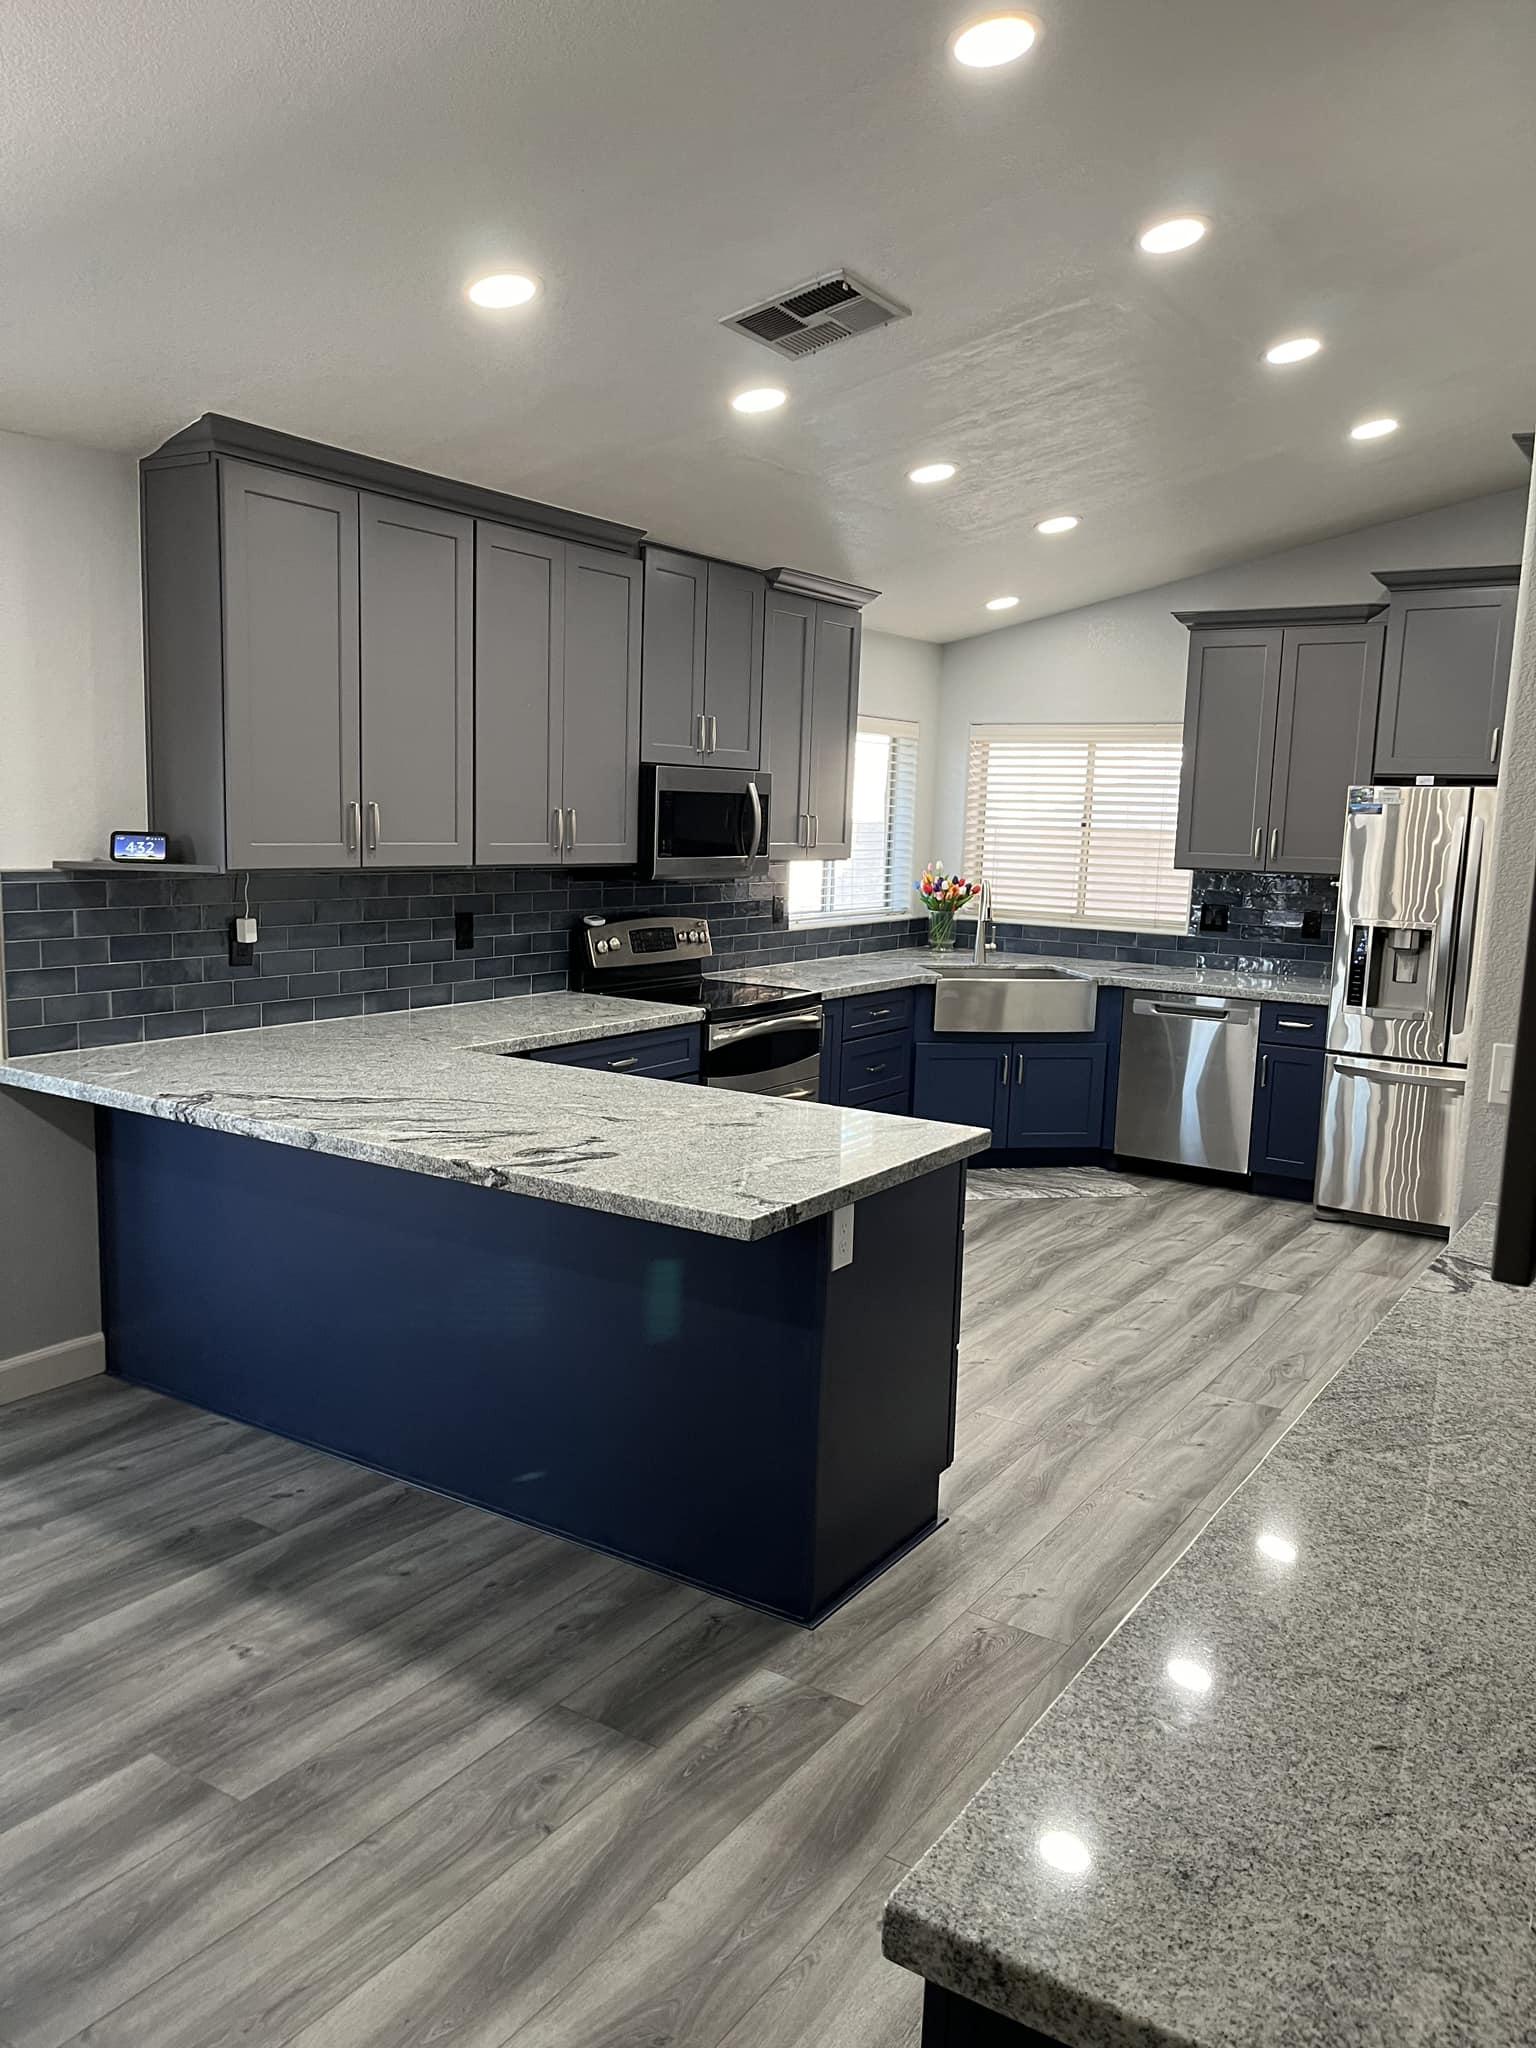
OUR REMODELING
PROCESS
Most remodeling horror stories come down to the same thing: the homeowner never knew what was supposed to happen next. Here is exactly how a Red Baron project runs, start to finish.
Ready to start? The first step is a free in-home consultation.
(480) 628-8972Step by Step
From First Call to Final Walkthrough
The same eight steps apply whether we are replacing a single countertop or gutting a kitchen down to the studs. The scale changes; the process does not.
The First Call
Tell us what you have in mind and roughly what you want to invest. We are straight with you on the phone about whether your goals and budget line up before anyone drives out.
In-Home Consultation
We walk the space with you, take measurements, look at what is behind the walls where we can, and talk through layout options. This visit is free and takes about an hour.
Itemized Written Estimate
You receive a line-item estimate covering demolition, materials, each trade, permits, and cleanup. Nothing is bundled into a vague lump sum, so you can see exactly where the money goes.
Design & Slab Selection
We meet you at the stone yard to hand-select the actual slab that goes in your home, then finalize cabinetry, tile, fixtures, and finishes together. You approve every material before we order.
Permits & Scheduling
We pull the permits your city requires and hand you a written schedule: start date, the order the trades arrive, and a realistic completion window with a little slack built in.
Demolition & Rough-In
We protect floors and adjacent rooms, contain dust, and demo the space. Then framing, electrical, and plumbing rough-in happen and get inspected before anything is closed up.
Fabrication & Installation
Your slab is laser-templated and fabricated in-house while cabinetry, tile, and flooring go in. Countertops are set, plumbing is reconnected, and finish carpentry and paint follow.
Walkthrough & Warranty
We clean the space, walk it with you, and write down anything you want addressed. Nothing is called finished until you say it is, and the work is covered by our written warranty.
While We Are in Your Home
You Still Have to Live Here
A remodel is a construction site inside a house where people sleep, work, and feed their kids. We plan around that from day one instead of treating it as your problem to manage.
- Floors, doorways, and adjacent rooms are protected before demolition starts.
- Dust containment and daily cleanup are part of the job, not an add-on.
- You get one point of contact — no chasing separate subcontractors for answers.
- For kitchen projects we help you set up a temporary prep area so you are not eating out for a month.
- Crews work Monday through Friday, 8am to 5pm, so your evenings and weekends stay yours.
- Changes are priced and approved in writing before the work happens.
Realistic Timelines
How Long Projects Actually Take
These are the ranges we quote in the East Valley, measured from demolition to final walkthrough. Material lead times and city inspections sit outside them.
Countertop replacement
1 to 2 weeksTemplate, fabrication, and installation with sink and faucet reconnection.
Bathroom remodel
3 to 6 weeksLonger when plumbing moves or the layout is reconfigured.
Kitchen remodel
6 to 10 weeksCabinetry lead times are usually the pacing item, not the labor.
Whole-home or structural
10 weeks and upWall removal, additions, and multi-room projects are scheduled in phases.
We would rather quote you an honest ten weeks than promise six and miss it. Your written schedule includes the buffer, so the completion date you are given is the one you can plan around.
Explore Our Services
See the Process Applied
Start With Step One
Call us or request an estimate online. We will walk your space, answer your questions, and put honest numbers in writing at no cost.